
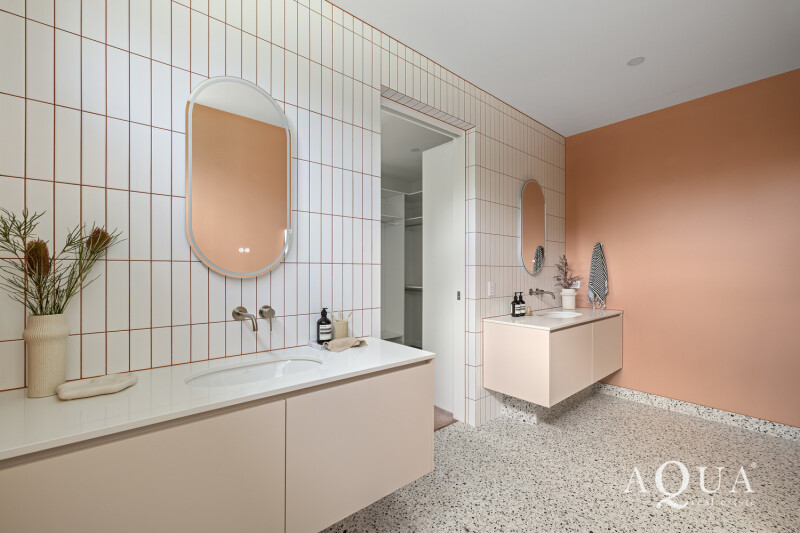
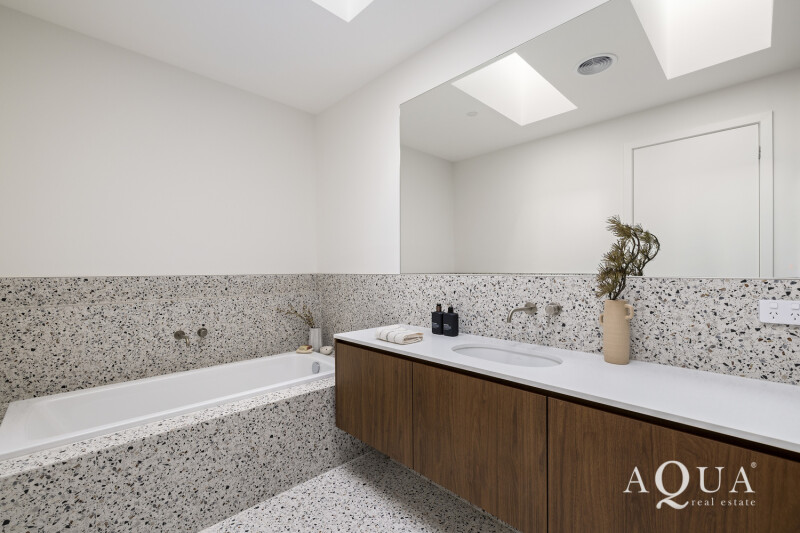

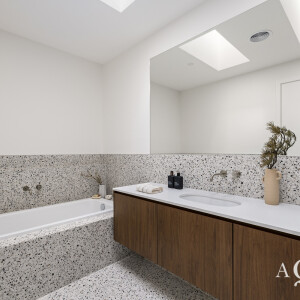

Crafted with uncompromising attention to detail and designed to enrich every stage of family life, this exceptional contemporary residence is a showcase of architectural excellence, timeless materiality and effortless indoor-outdoor entertaining.
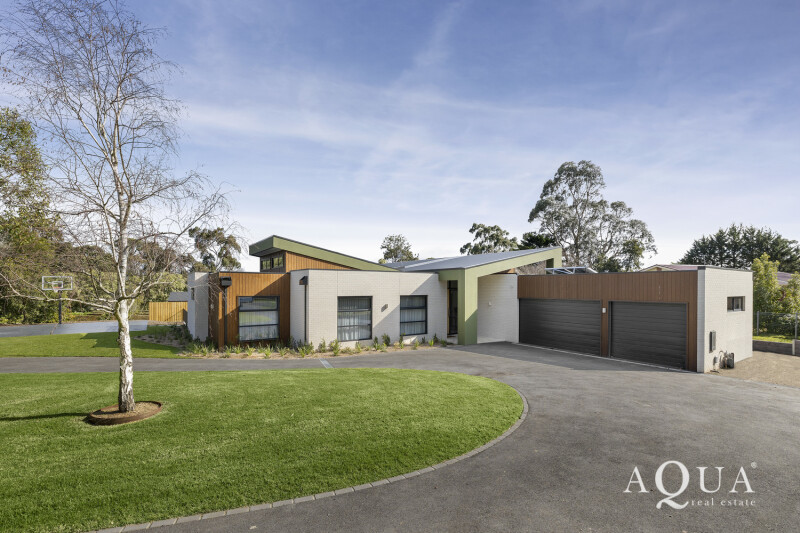
Positioned on an expansive 2,590sqm (approx.) allotment within Mount Eliza’s prestigious Woodlands Estate, the home has been thoughtfully designed by the award-winning Little Brick Studio and meticulously built by Beachstone Homes, delivering an extraordinary level of craftsmanship rarely found.
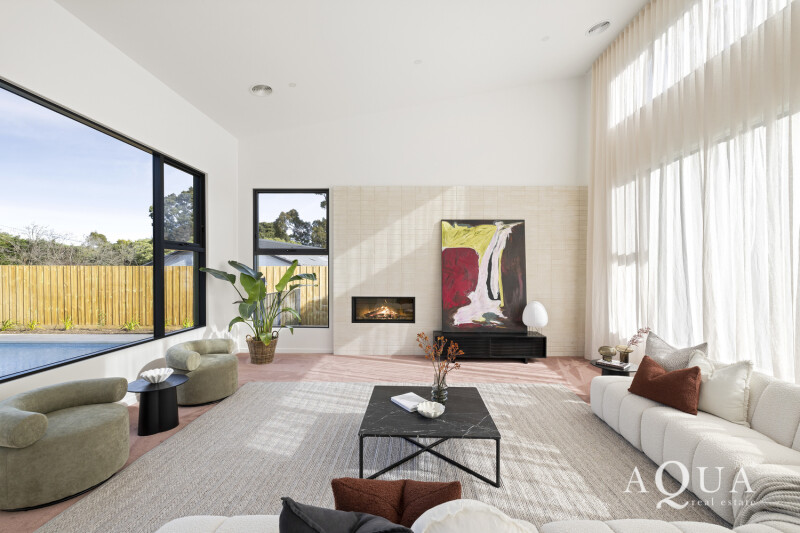
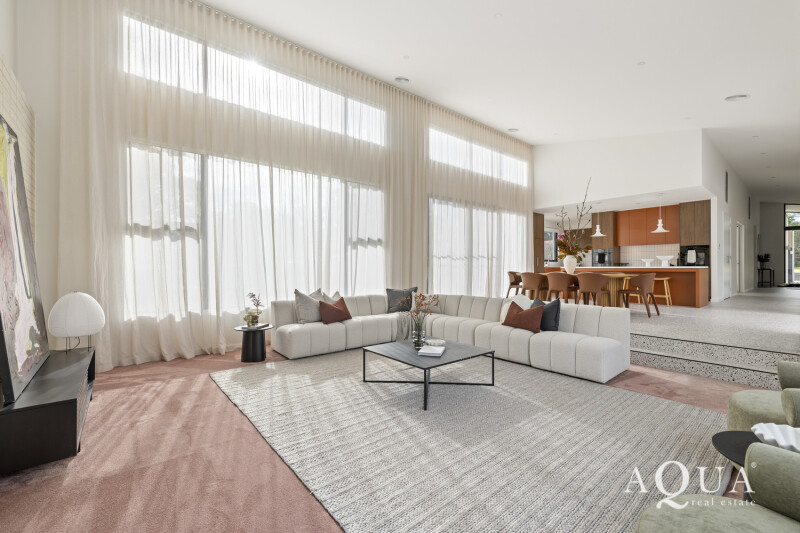
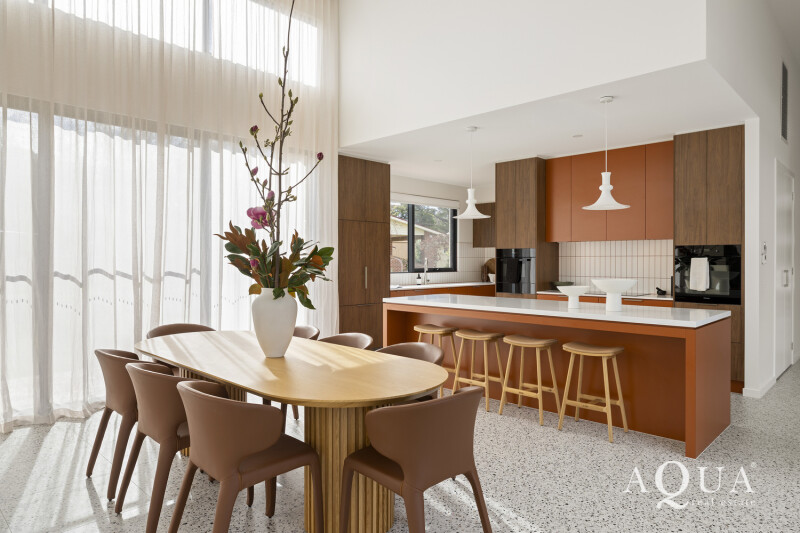
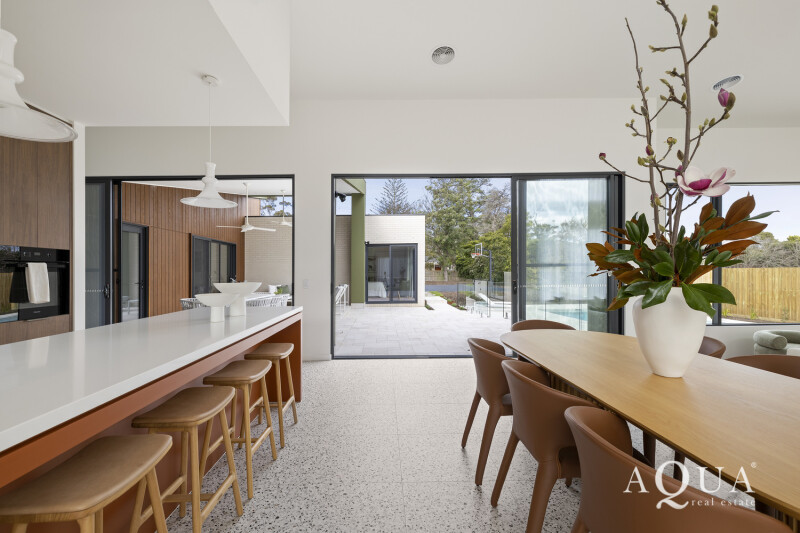
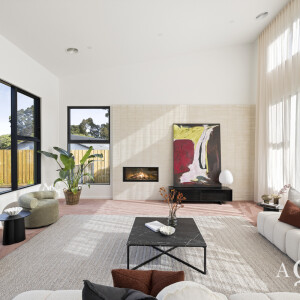
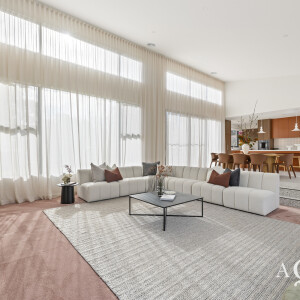
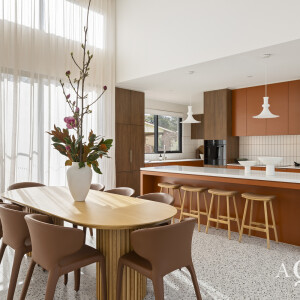
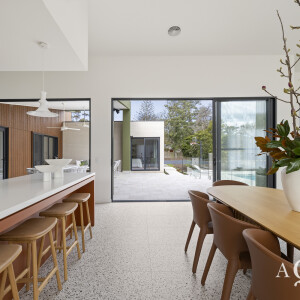
Beyond its striking architectural façade, interiors unfold beneath soaring ceilings where natural light pours through expansive double-glazed windows, highlighting warm textures, refined finishes and beautifully considered living spaces. At the heart of the home, a spectacular open-plan kitchen, dining and family domain seamlessly connects to the alfresco terrace, creating a true entertaining hub designed for effortless gatherings throughout every season.
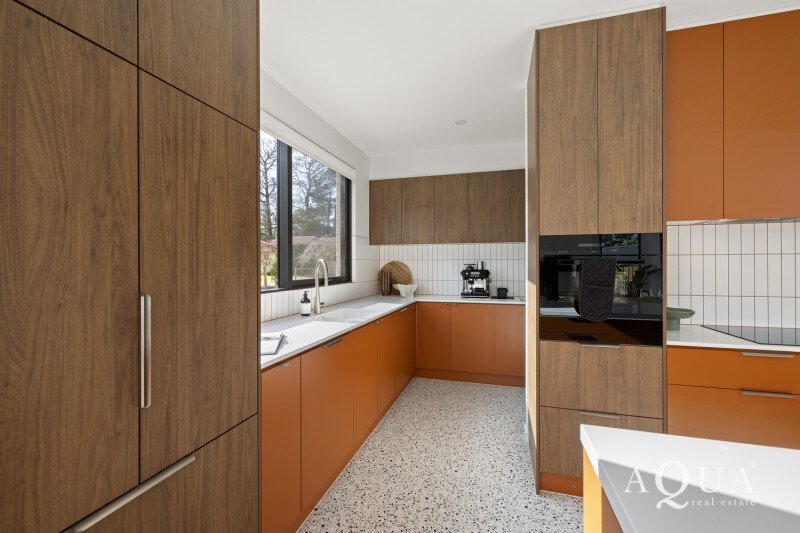
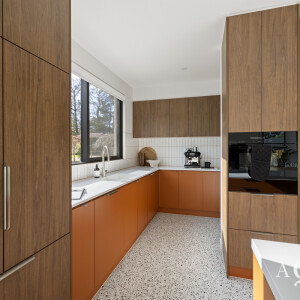
The gourmet kitchen is appointed with premium Miele appliances, Caesarstone benchtops, an integrated Fisher & Paykel refrigerator, generous butler’s pantry and a Vintec wine fridge, balancing everyday practicality with sophisticated design.
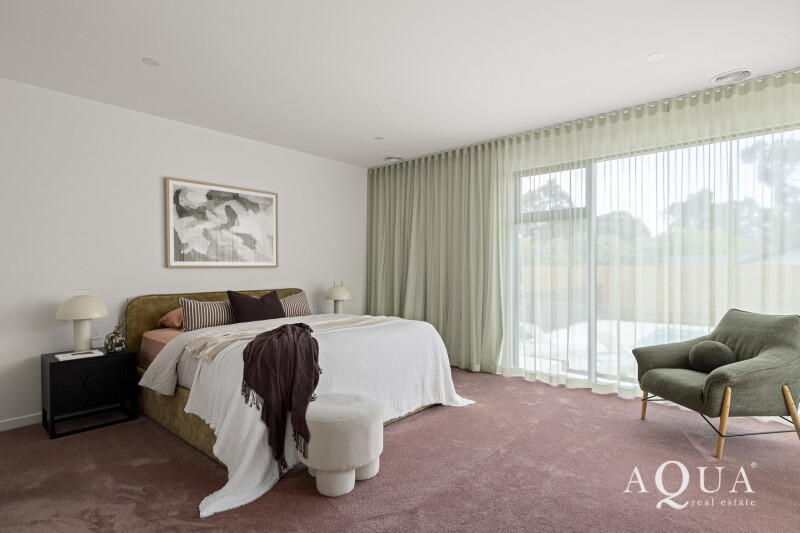
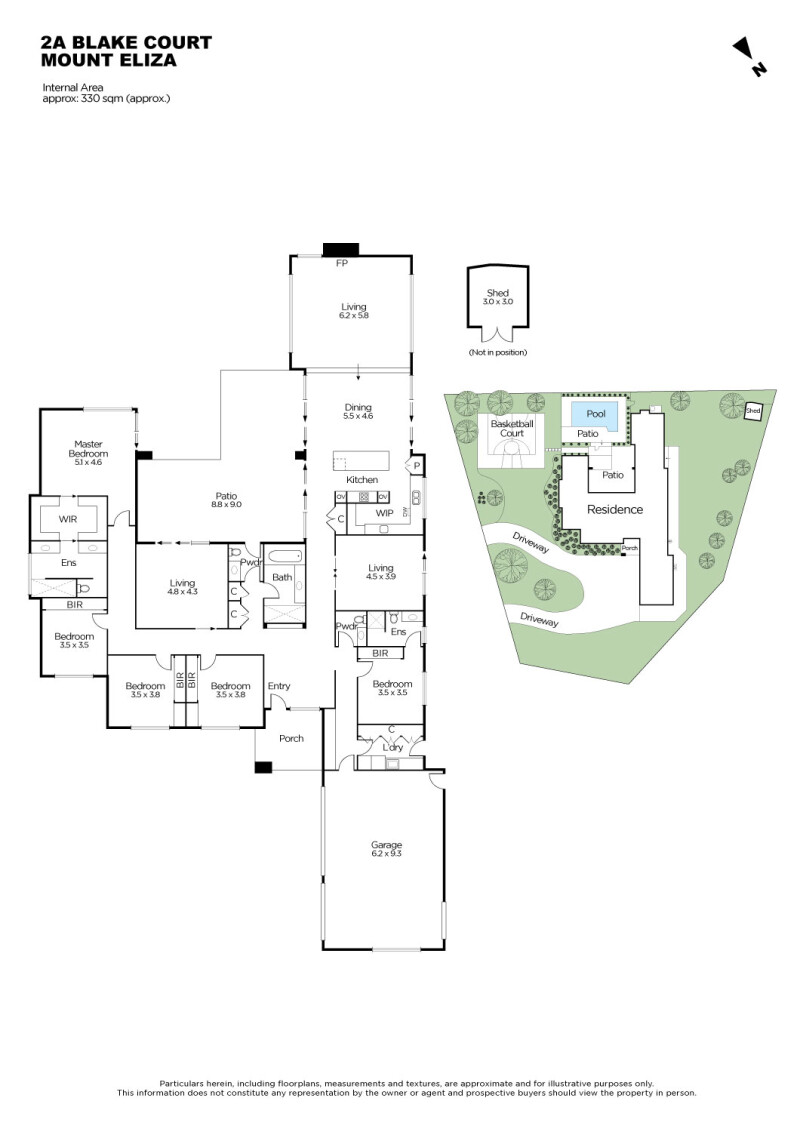
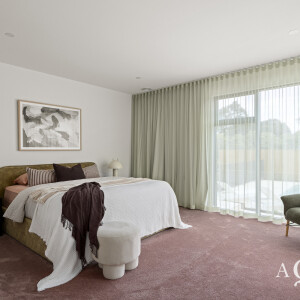
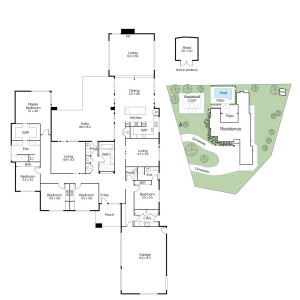
Designed with remarkable versatility, the floorplan offers five generous bedrooms, including an exceptional guest suite with ensuite, while a separate second living zone provides endless flexibility as a home theatre, music room, children’s retreat or executive home office with private external access, ideal for those running a business from home.
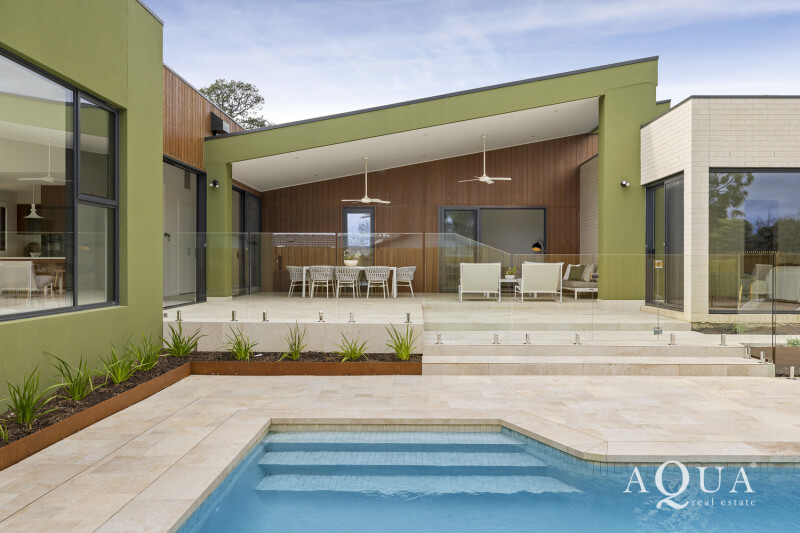
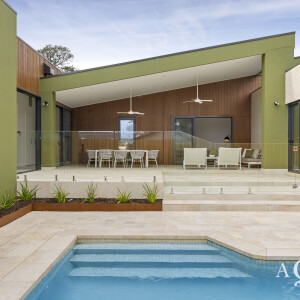
Outside, resort-inspired living continues with a stunning Blackford Poolscapes swimming pool, extensive alfresco entertaining, beautifully landscaped grounds and a half-size basketball court, creating a private sanctuary where family living and entertaining come together effortlessly. As the sun sets across the backyard, the home takes on an entirely new atmosphere, offering one of its most memorable daily moments.
Luxury extends well beyond aesthetics, with hydronic slab heating, zoned ducted heating and cooling, a premium gas fireplace, 10.4kW solar system, solar hot water, premium glazing and exceptional insulation delivering year-round comfort and impressive energy efficiency.
Perfectly positioned just minutes from Mount Eliza Village, elite schools, renowned beaches, sporting facilities and picturesque walking trails, this remarkable residence delivers an enviable Peninsula lifestyle where luxury, convenience and family connection exist in perfect harmony.
Property Highlights
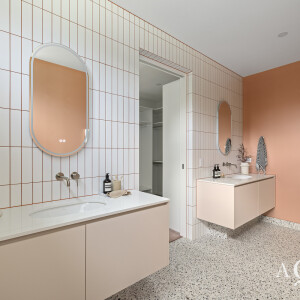
- Five bedrooms, three bathrooms and two powder rooms
- Three-car garage plus additional boat or caravan parking
- Approximately 2,590sqm of landscaped grounds
- Award-winning architectural design by Little Brick Studio
- Built by highly regarded Beachstone Homes
- Gourmet kitchen with premium Miele appliances, butler’s pantry and Vintec wine fridge
- Multiple living zones including flexible home office, theatre or music room
- Blackford Poolscapes swimming pool with solar heating
- Half-size basketball court
- Hydronic slab heating, zoned ducted heating and cooling
- Premium gas fireplace
- 10.4kW solar system with solar hot water
- Double-glazed Rylock windows and doors
- Prestigious Woodlands Estate location moments from schools, beaches and Mount Eliza Village.