
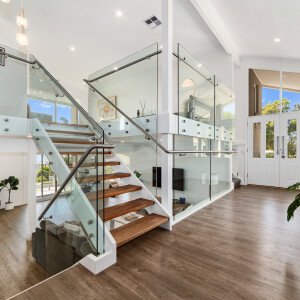
Completely transformed, this spectacular five-bedroom, three-bathroom residence delivers a five-star standard of luxurious living in one of Mount Eliza’s most picturesque streets.
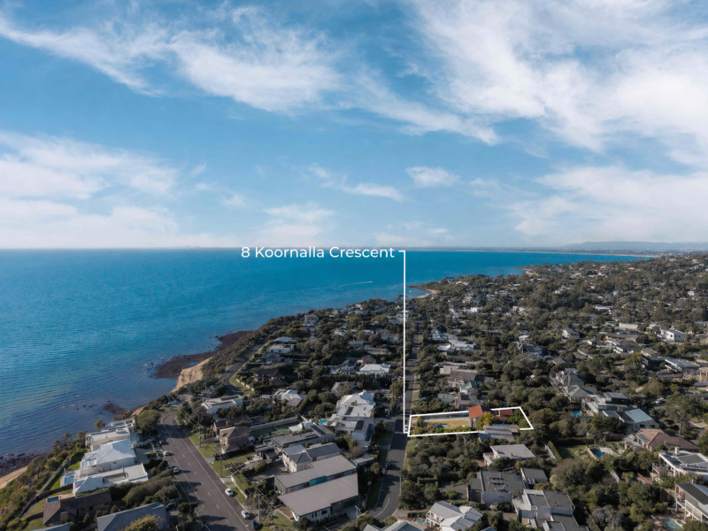
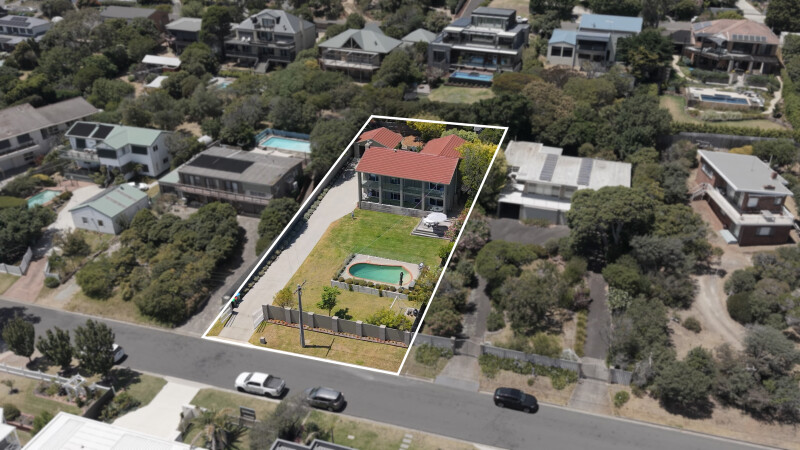
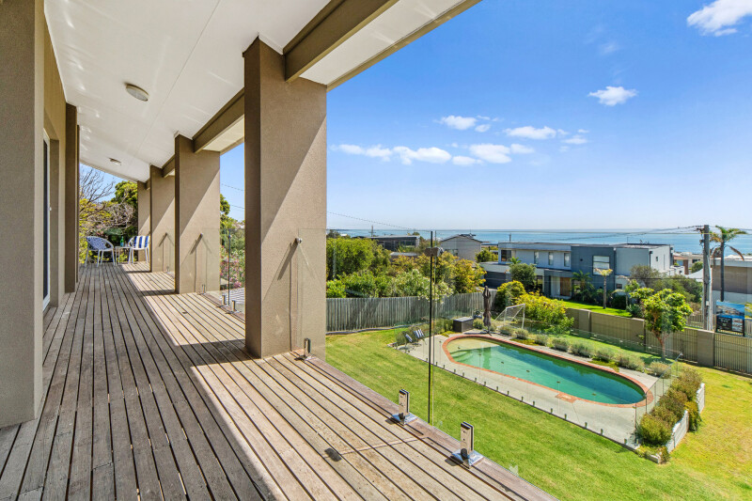
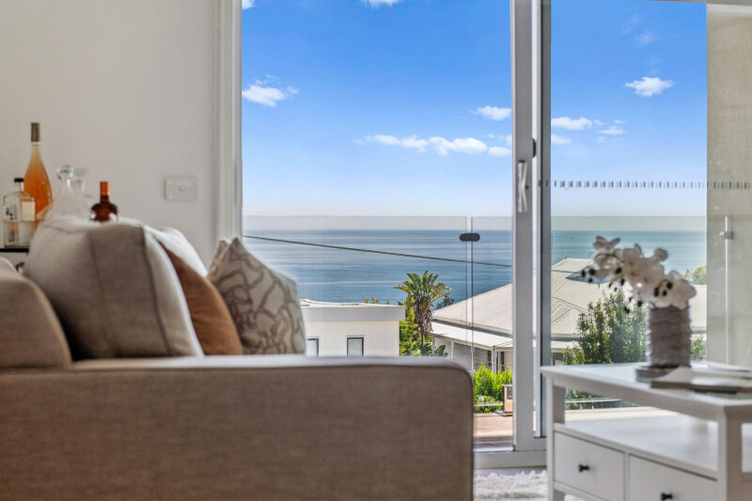
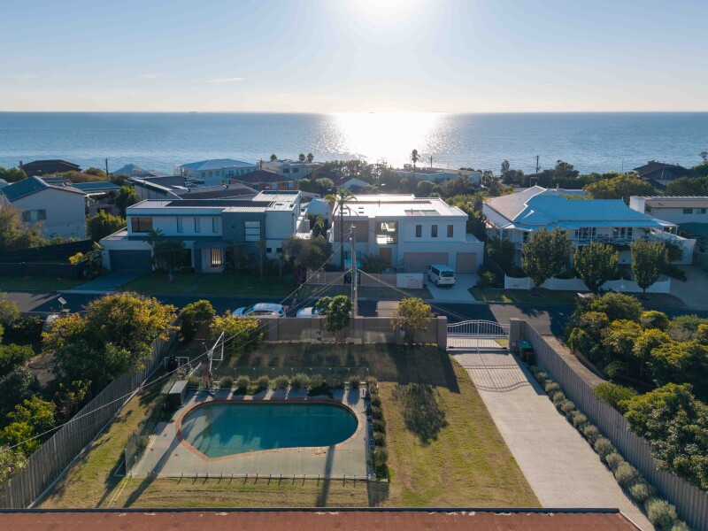
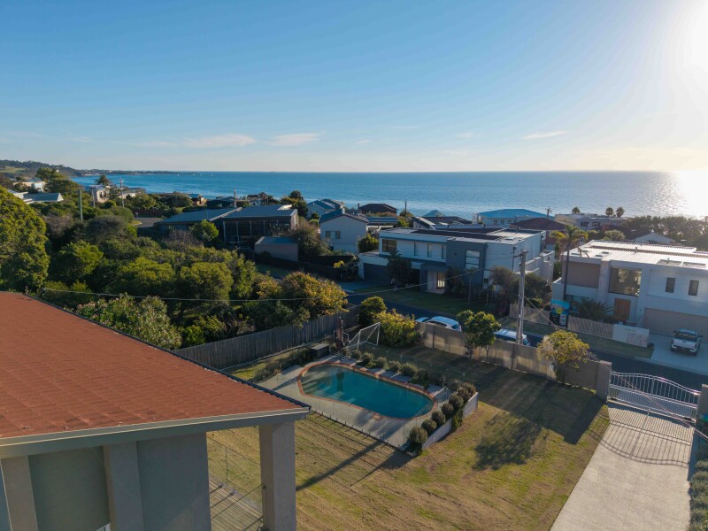
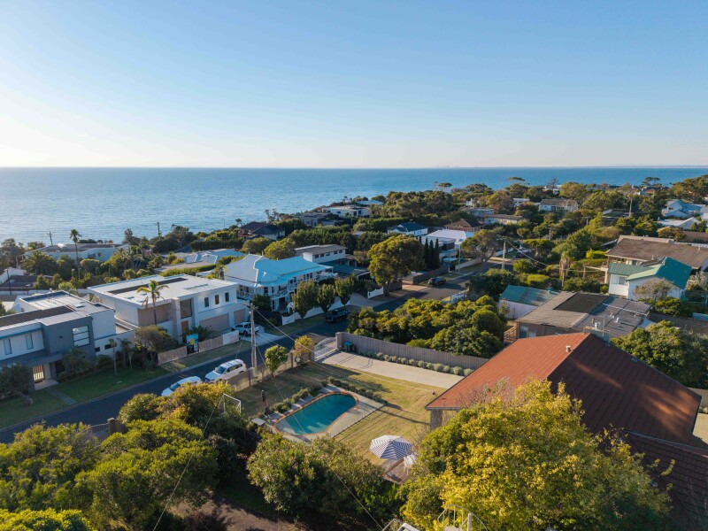
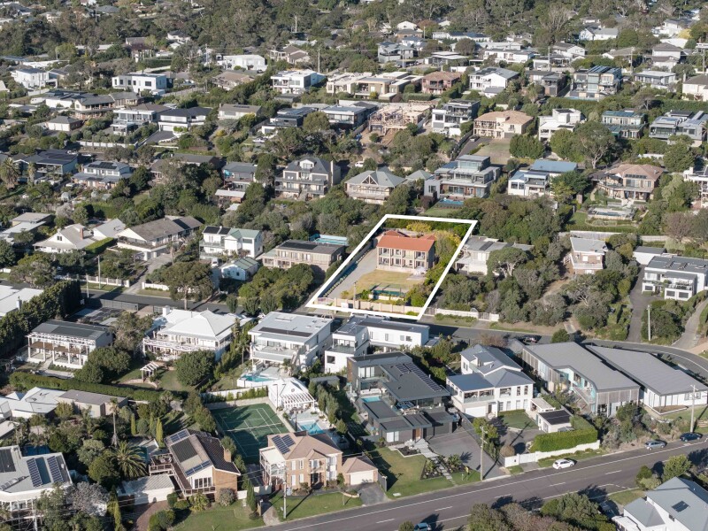
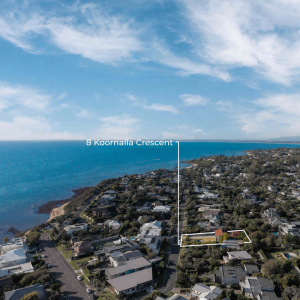

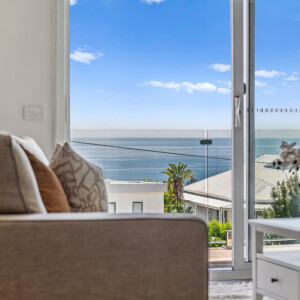
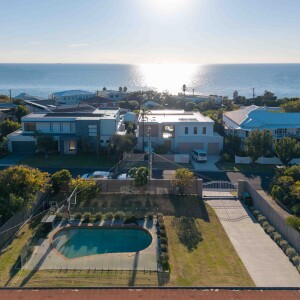
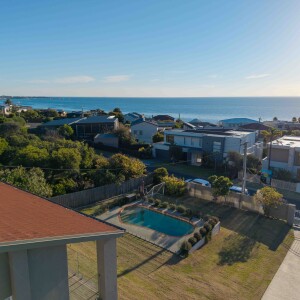
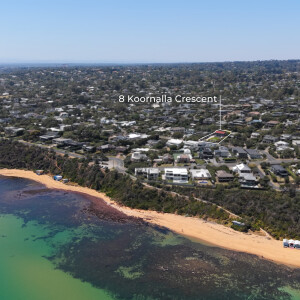
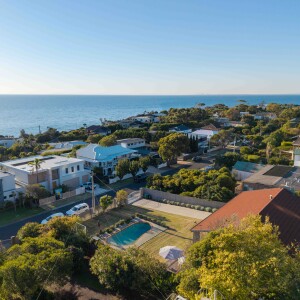
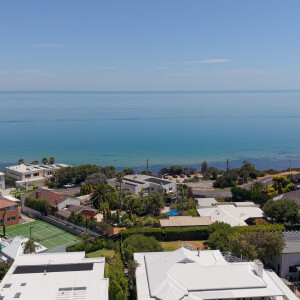
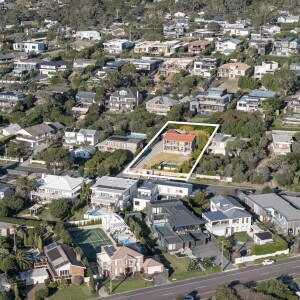
Set on an impressive 1,264m² allotment and positioned high and proud to capture sweeping views across Port Phillip Bay, this is a home of the highest quality, where nothing has been left untouched and every opulent detail has been thoughtfully curated, celebrating the beachside location.
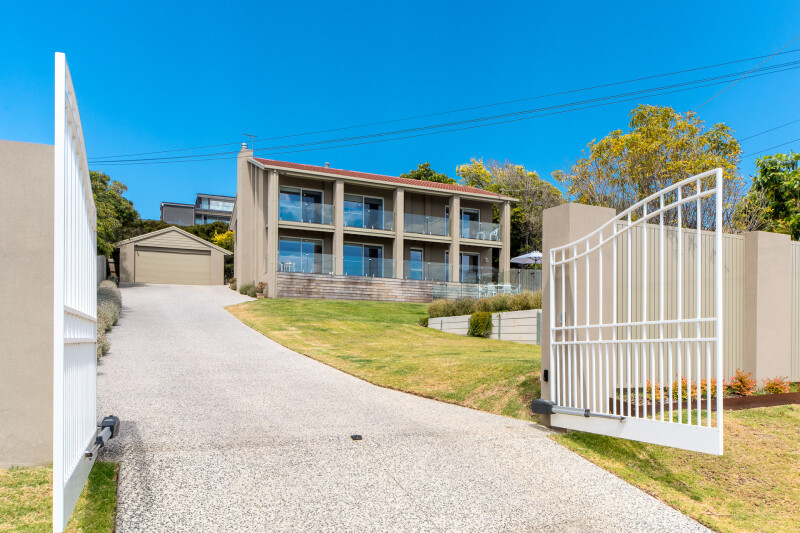
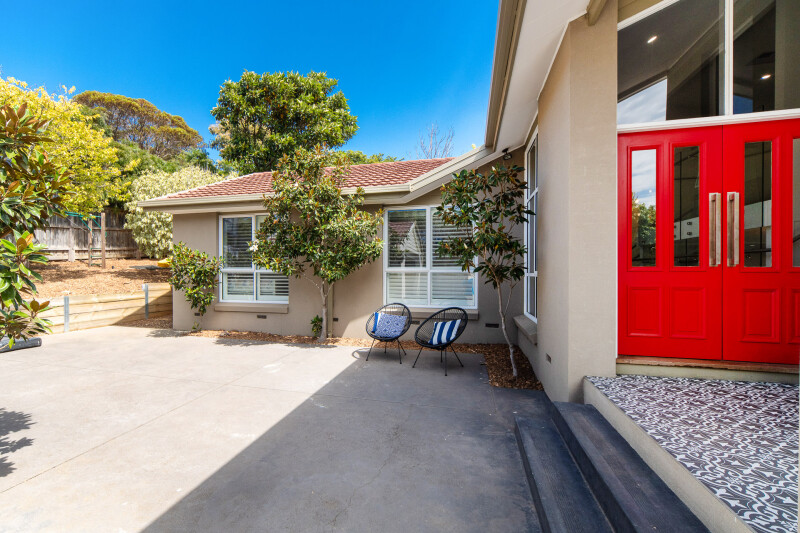
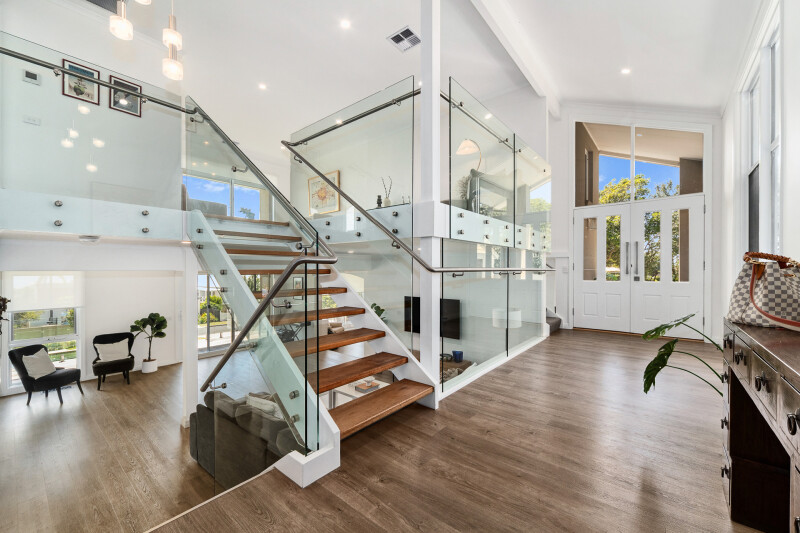
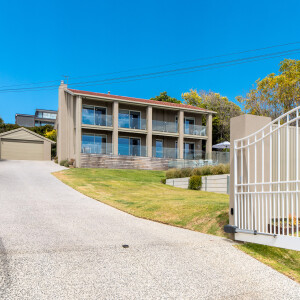
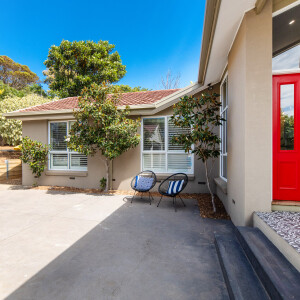
A striking rendered façade, newly laid grey aggregate concrete driveway and entry courtyard framed by stunning magnolias create an impressive welcome, while eye-catching red double doors open to a light-filled interior with expansive glazing, where a beautiful sense of space is immediately revealed.
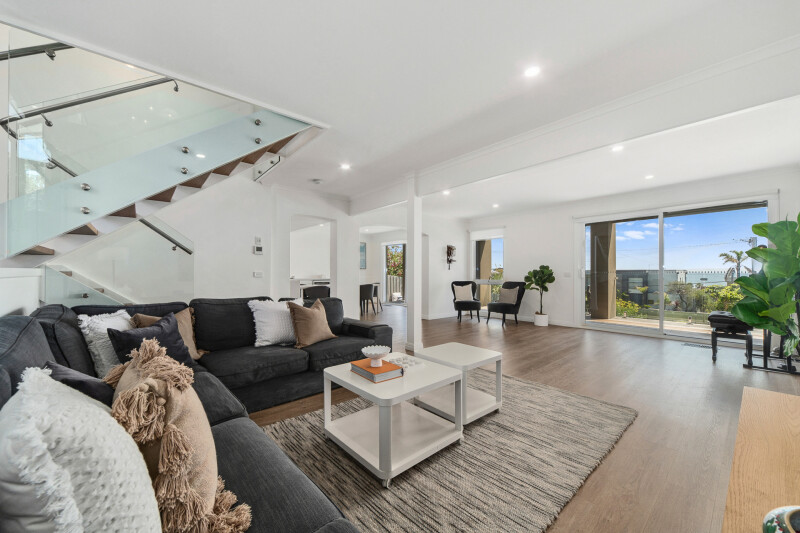
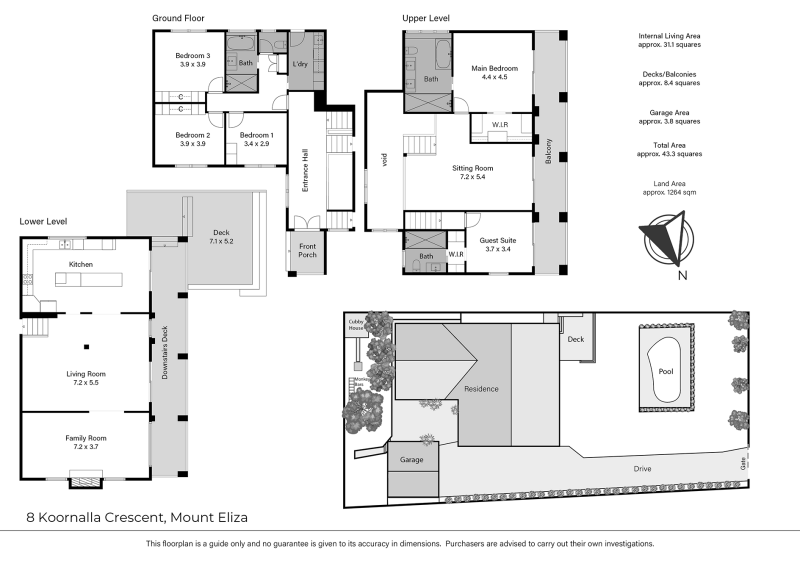
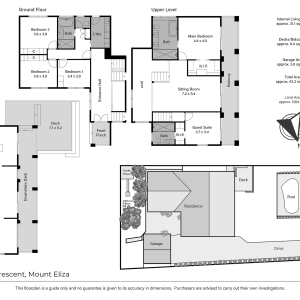
Designed across three generous levels, the floorplan provides exceptional flexibility for families, guests and entertaining, while ensuring that the spectacular view can be appreciated at every turn.
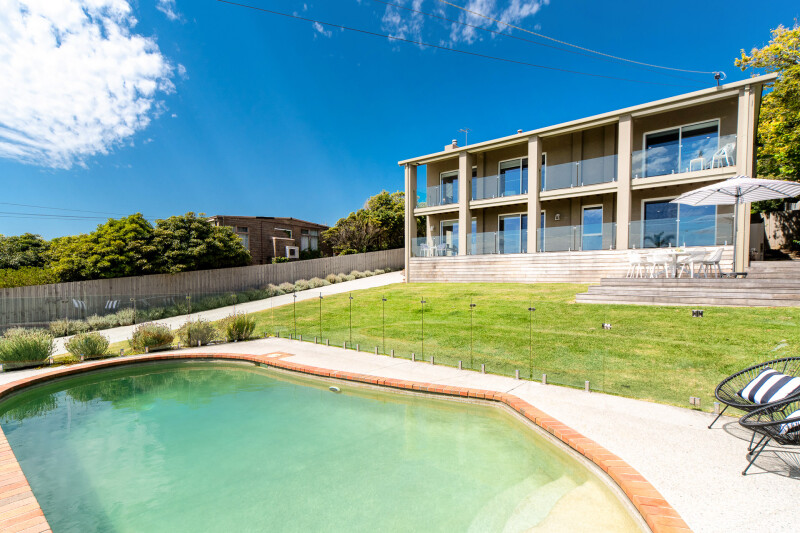
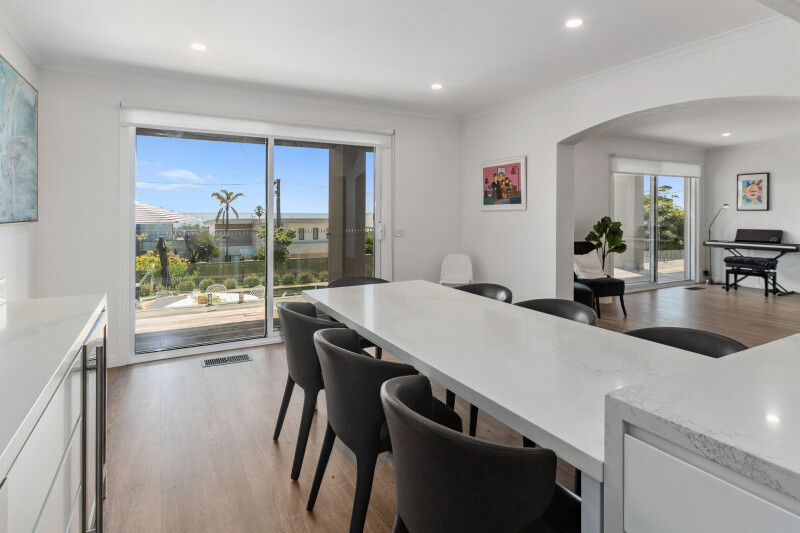
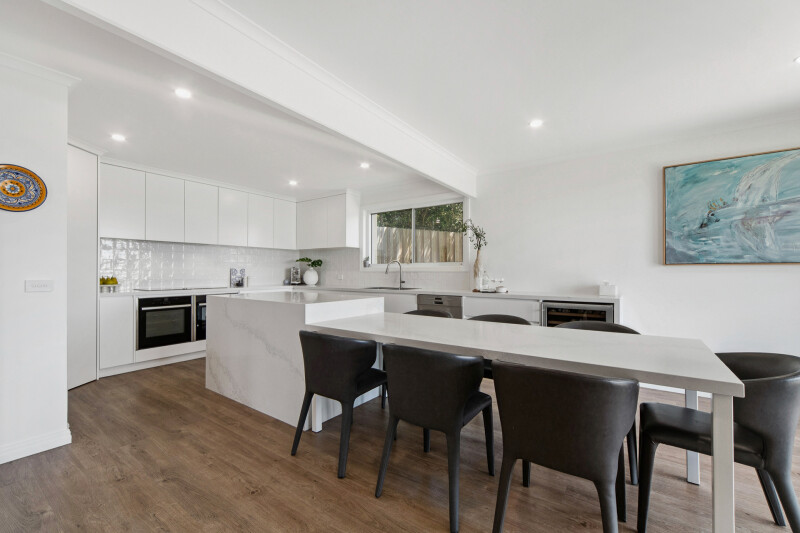
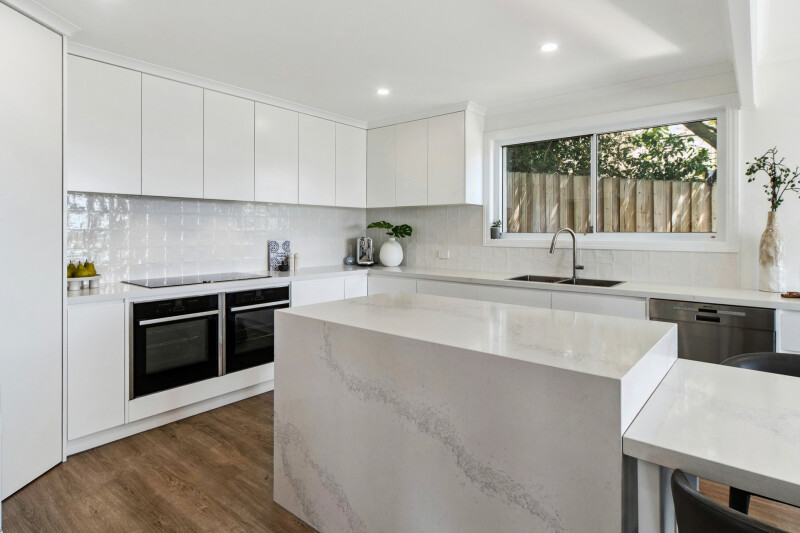
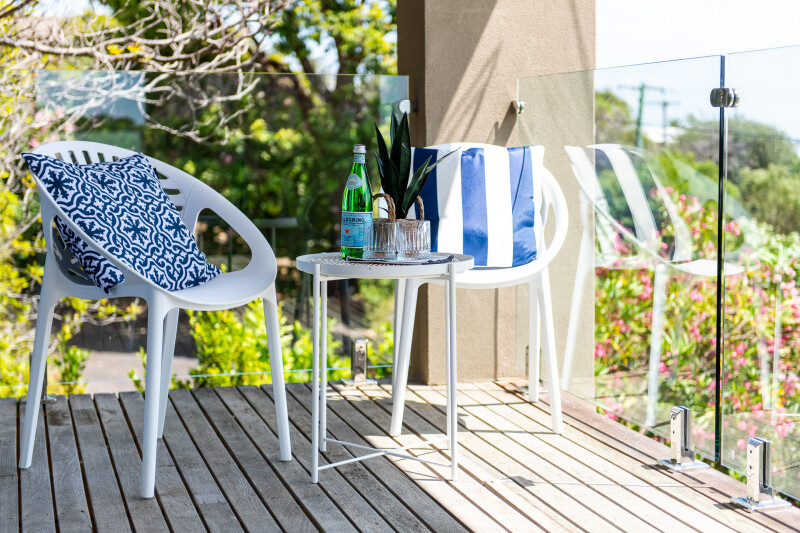
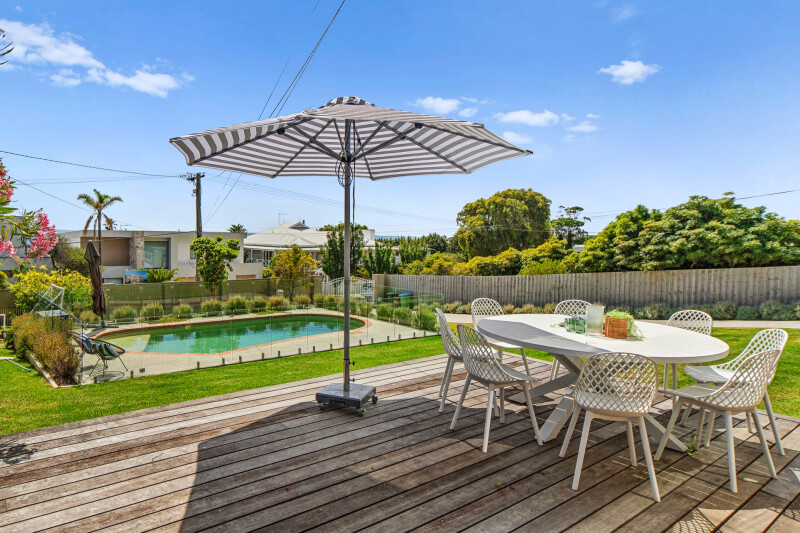
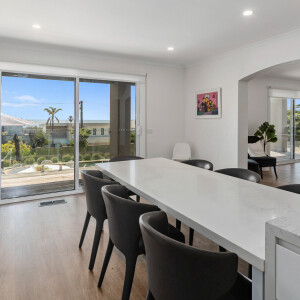
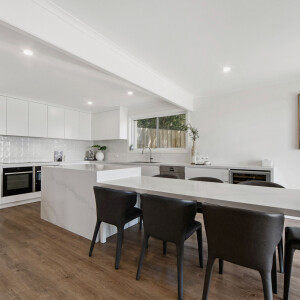
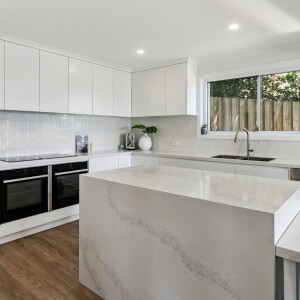
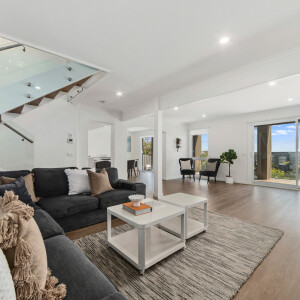
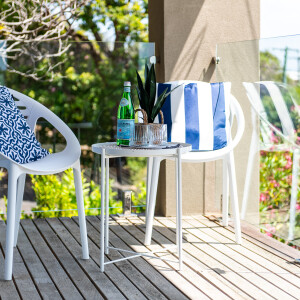
The lower level forms the vibrant heart of the home, where everyday living and entertaining come together seamlessly. A majestic designer kitchen showcases stunning stone benchtops, gorgeous splashback tiles and features premium Neff appliances including double ovens, a 900mm induction cooktop, and wine fridge. The oversized island bench seamlessly steps down to the family dining table, while sliding doors connect effortlessly to the front deck and alfresco terrace, providing space to dine alfresco-style and lounge outdoors with the bay as the backdrop.
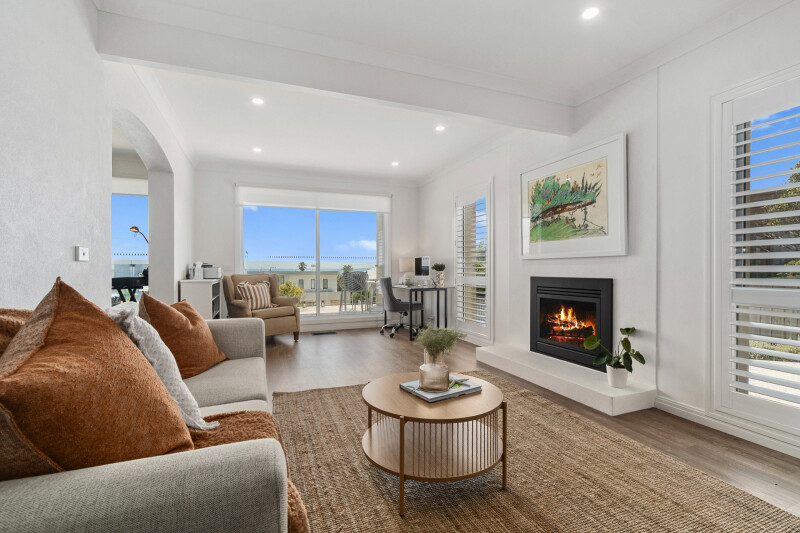
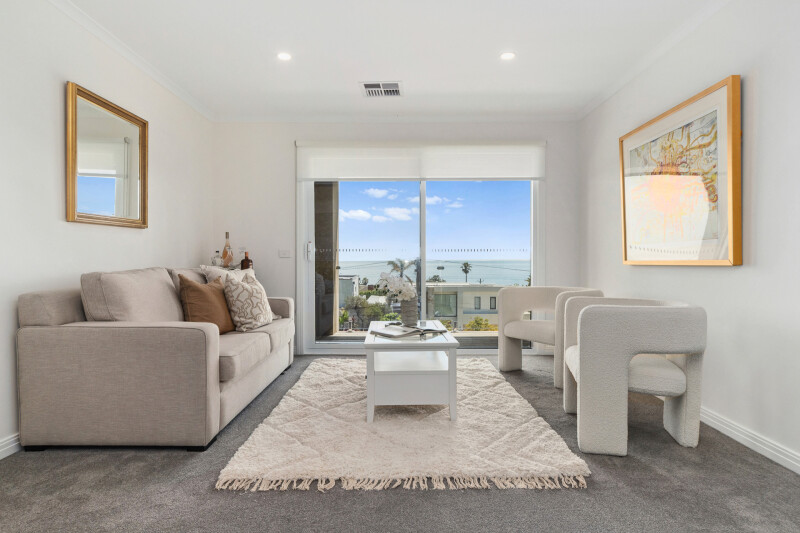
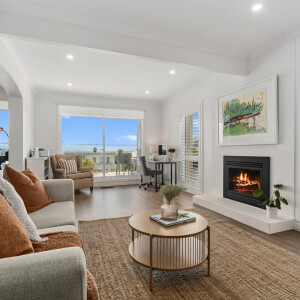
The living zones flow from the kitchen, including the spacious living with sitting area and family room with gas log fireplace and study nook, each opening to the covered decked balcony to enjoy the setting.
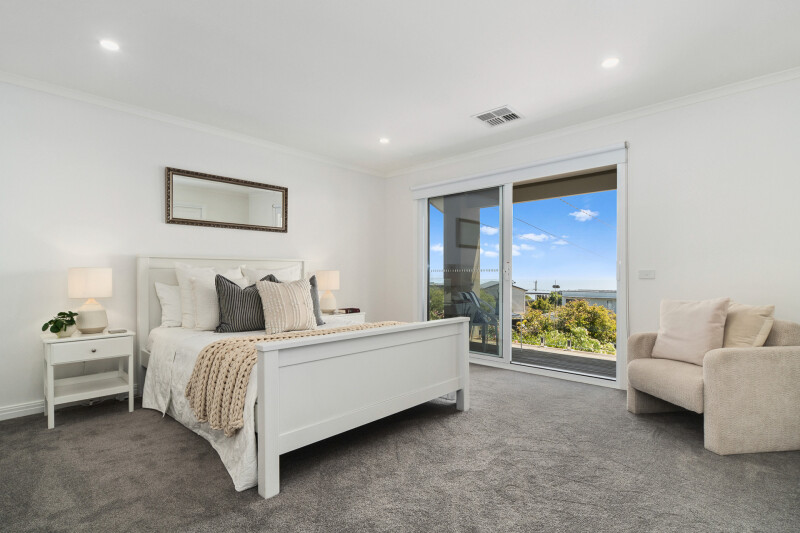
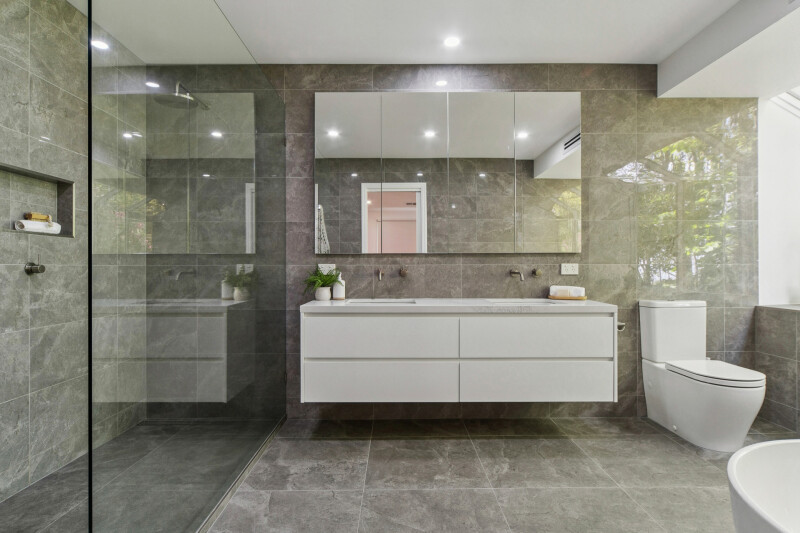
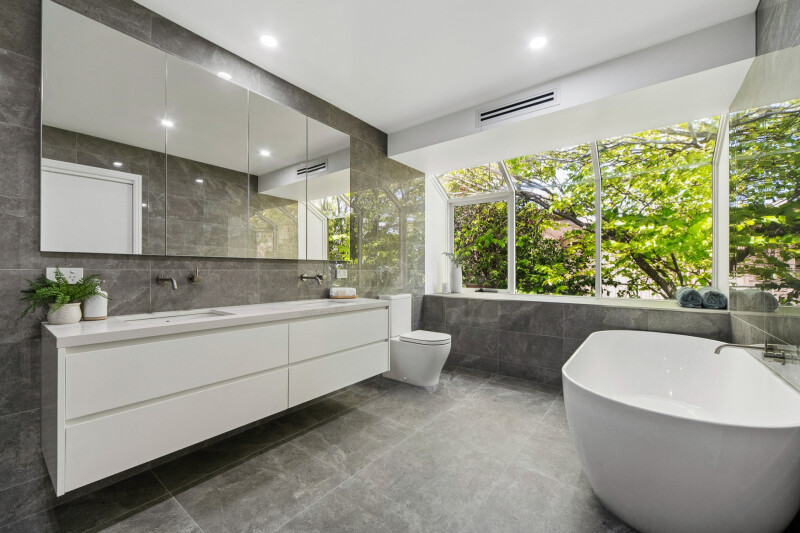
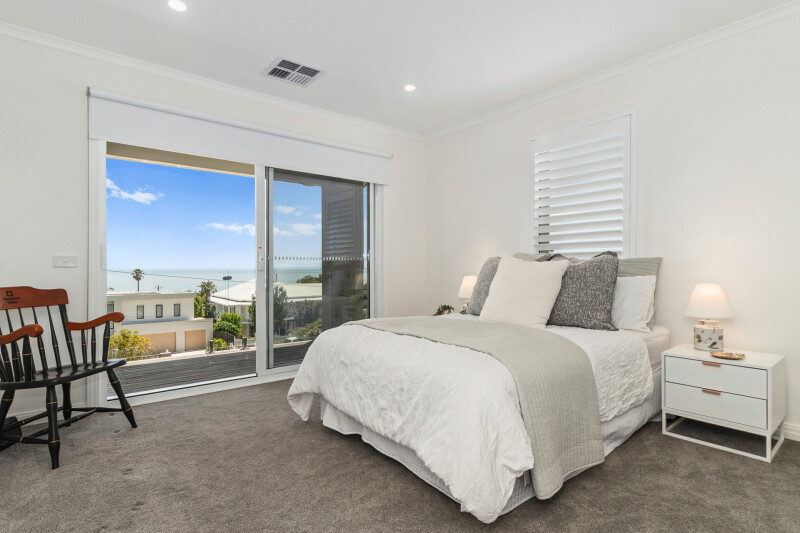
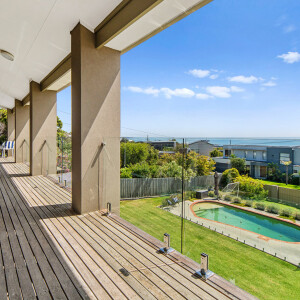
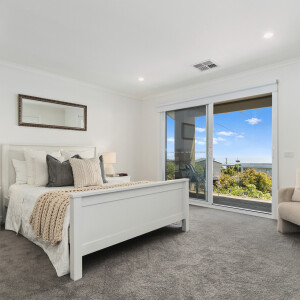
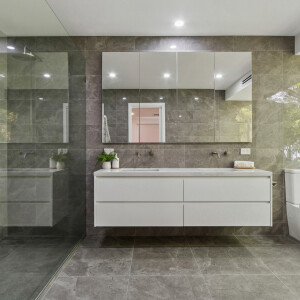
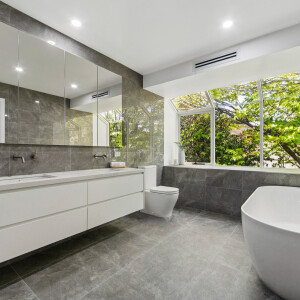
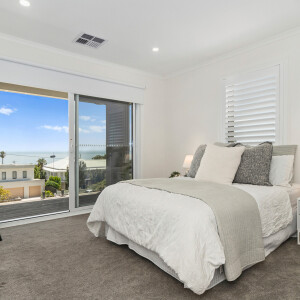
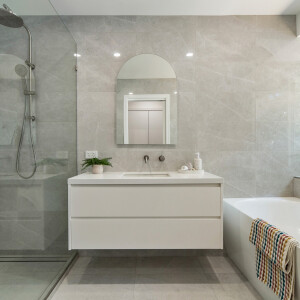
The upper level is a true sanctuary, where the elevated outlook delivers the wow factor for the main bedroom. Enjoy uninterrupted bay views, while also benefiting from direct access to the covered decked balcony. Offering a walk-in wardrobe and a stunning lavish ensuite with floor-to-ceiling tiles, freestanding bath, double stone vanity and oversized walk-in shower.
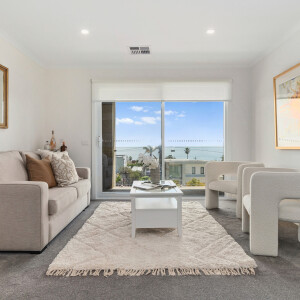
The adjoining living, an ideal parent’s retreat, completes this private level, also opening to the balcony to relish the surrounds.
The separate guest suite, privately accessed via its own staircase from the entry foyer, offers hotel-style accommodation with walk-in wardrobe, sleek ensuite and direct access to the front balcony and vistas beyond, making it ideal for extended family, guests or teenagers.
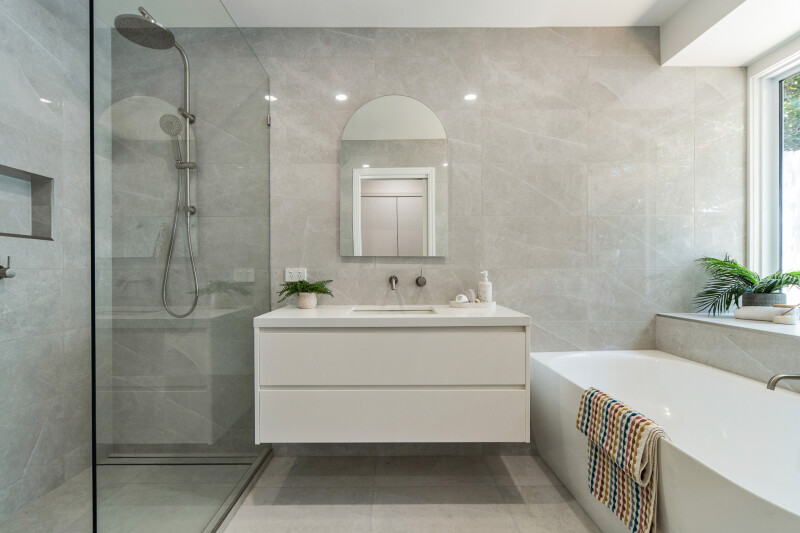
Three additional bedrooms are privately zoned together, each generously sized with custom built-in wardrobes and plantation shutters, while the main family bathroom is equal to the home’s luxurious standard.
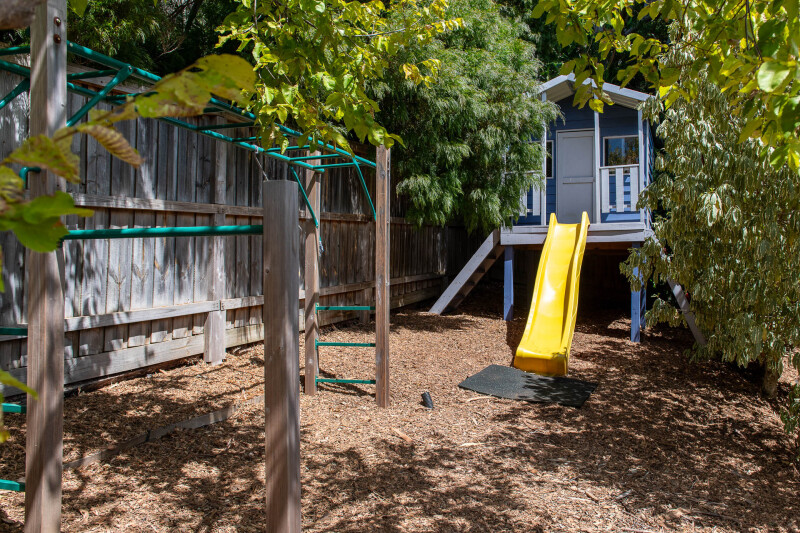
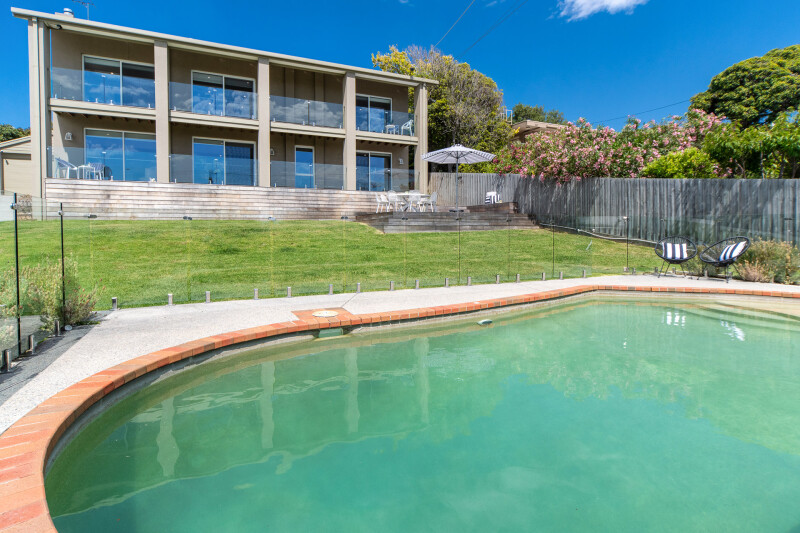
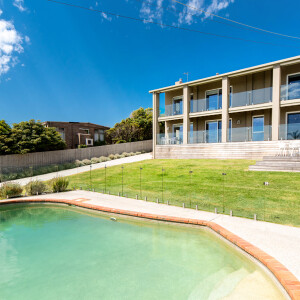
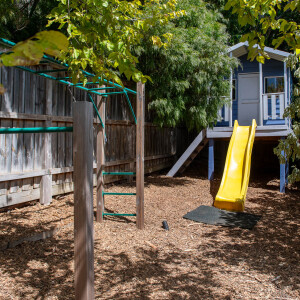
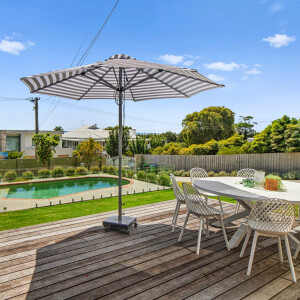
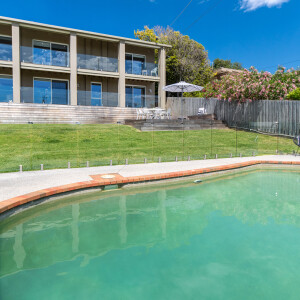
Set back on the block to maximise its elevated position and views, the expansive front yard features a sparkling inground pool and plenty of lawn for children to play, creating a serene environment for year-round enjoyment.
Further features include a double garage, additional off-street parking, electric front gate, zoned and ducted heating and cooling, fully fitted laundry with a laundry chute from the level above, hidden bathroom storage behind the mirrors, and new Rylock aluminium double-glazed windows and doors throughout to ensure comfort and efficiency.
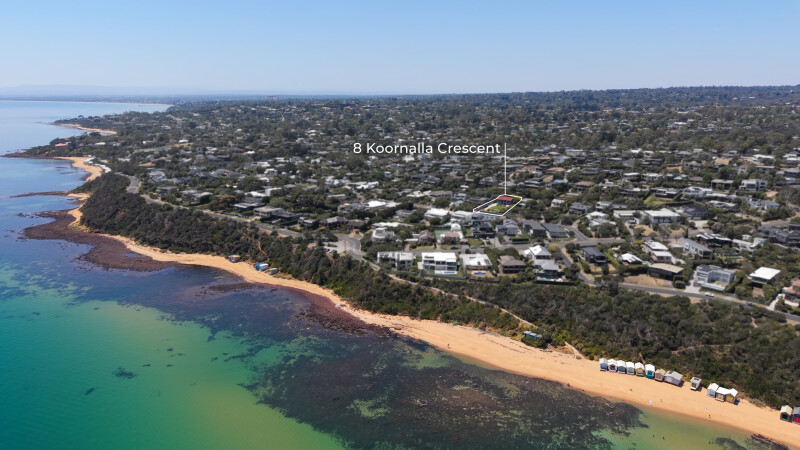
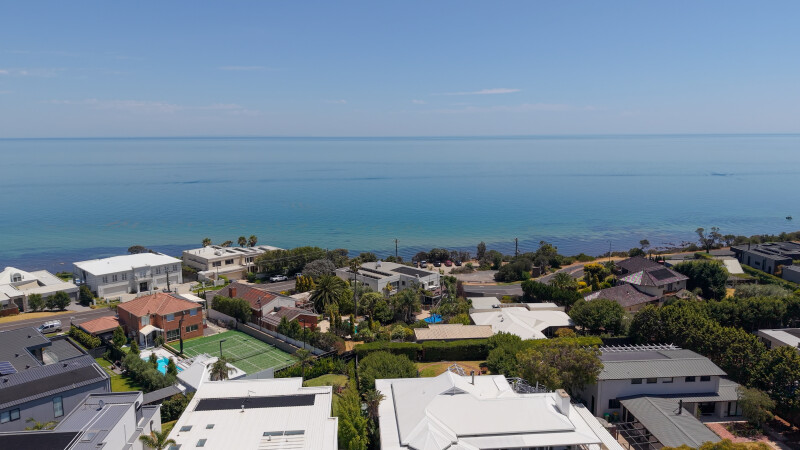
Positioned in a quiet family-friendly area, this exceptional home is within minutes to the beach, Kunyung Primary School and the Village, while offering a magnificent combination of space, privacy, luxury and breathtaking bay views.
This is modern coastal living at its finest, a place to entertain, retreat, and soak up unforgettable sunsets over the water.