
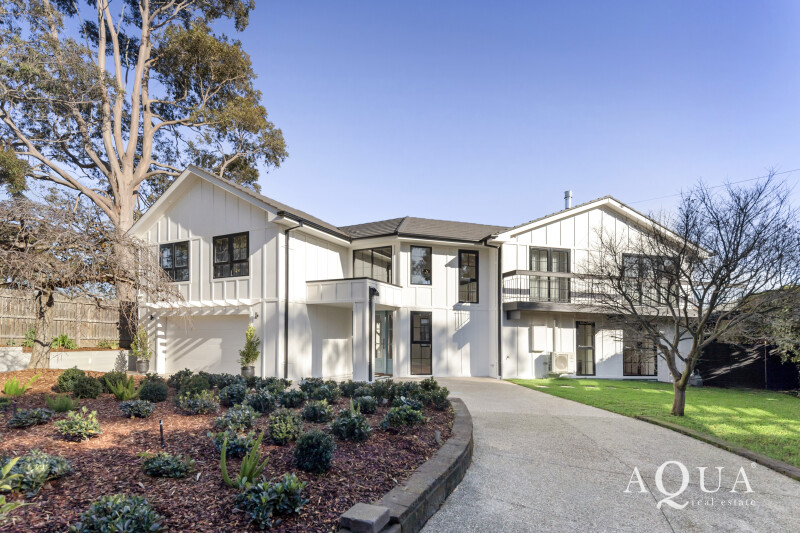
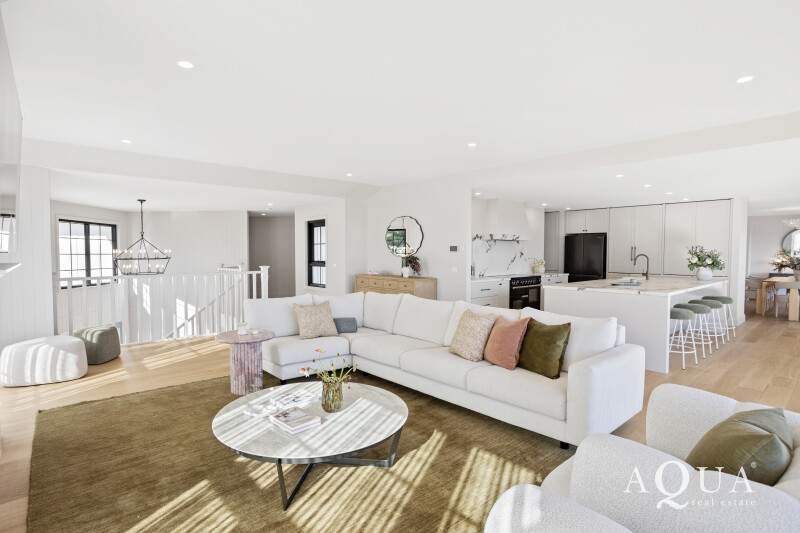
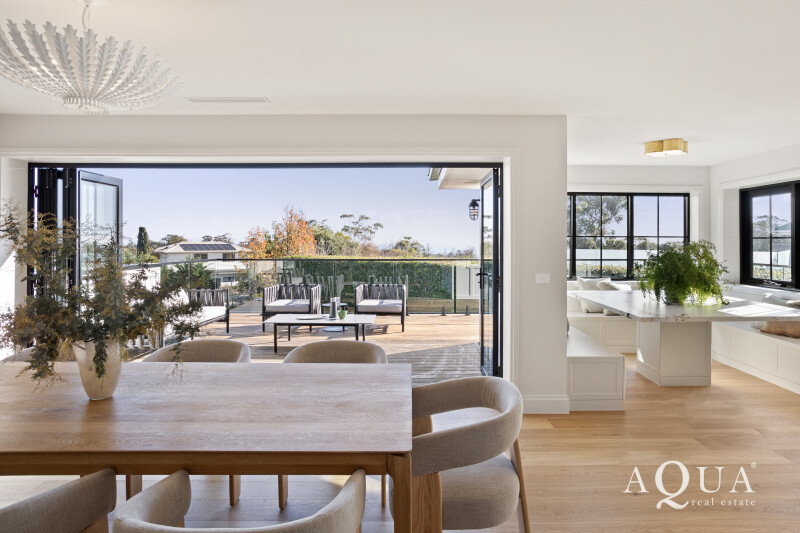
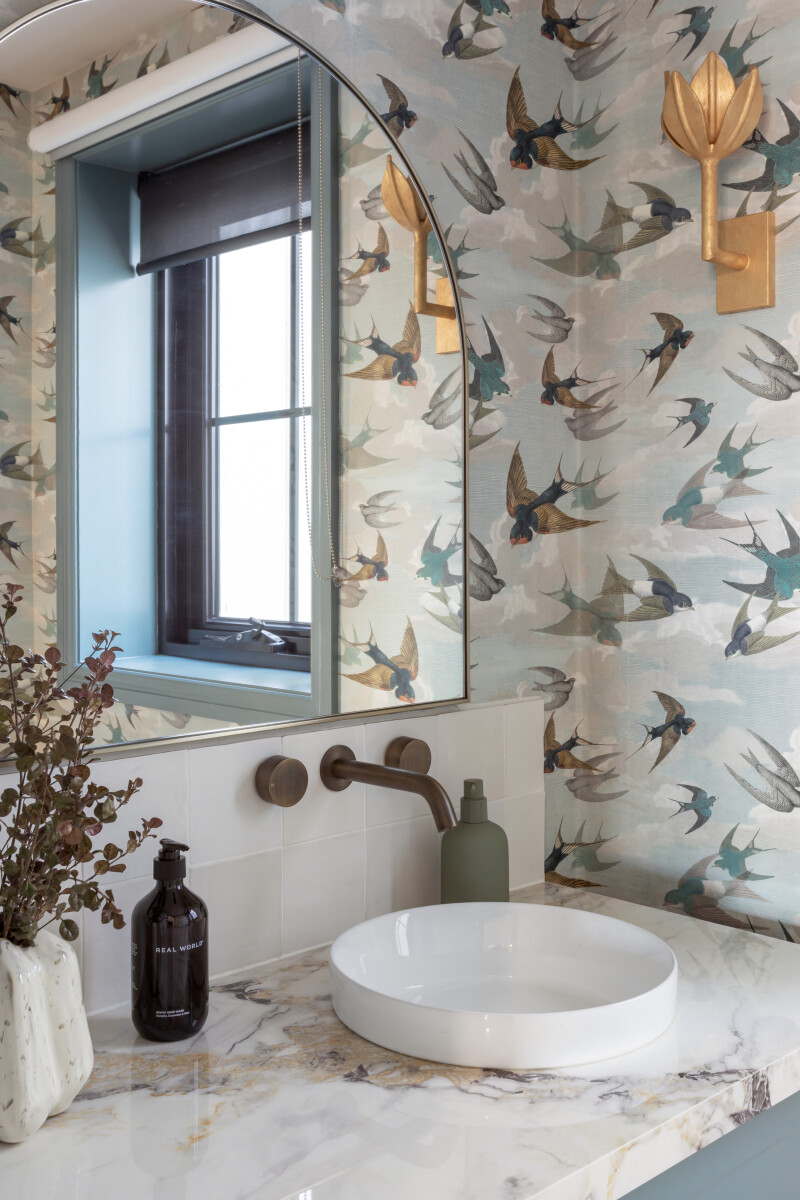
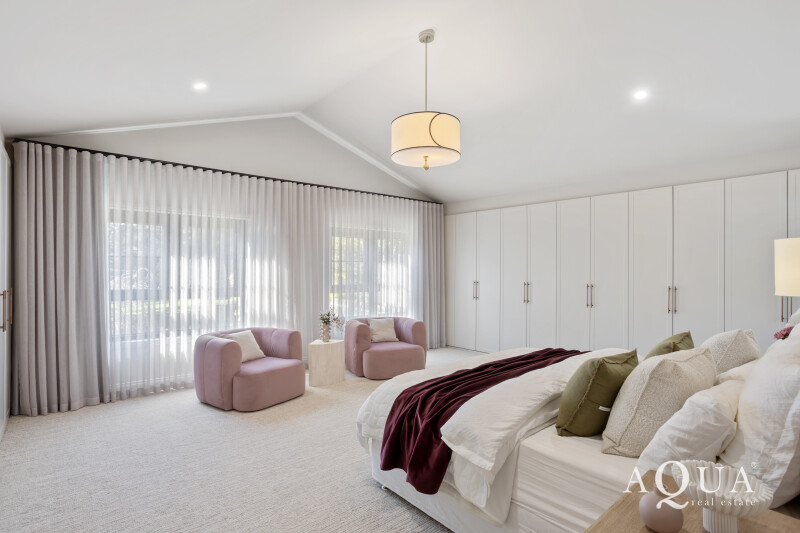
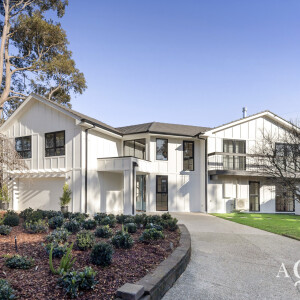
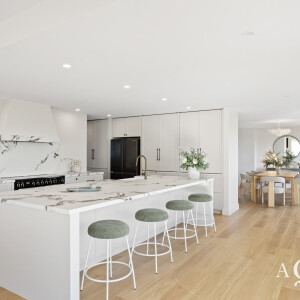
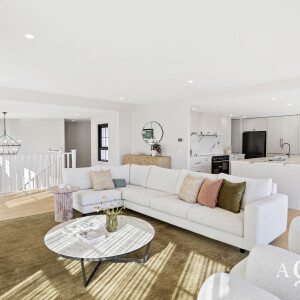
A striking interpretation of the modern farmhouse aesthetic, elevated by the celebrated vision of Kate Walker Design, this exquisitely transformed seaside residence presents as a masterclass in curated luxury within one of Mt Eliza’s most coveted Golden Mile addresses.
Occupying one of the peninsula’s most cherished lifestyle addresses, where morning walks can lead either to the boutiques and cafés of Mt Eliza Village, the sands of Canadian Bay Beach or the gates of Toorak College, the remarkable five-bedroom home embodies an enviable balance of sophistication, family functionality and effortless seaside living.
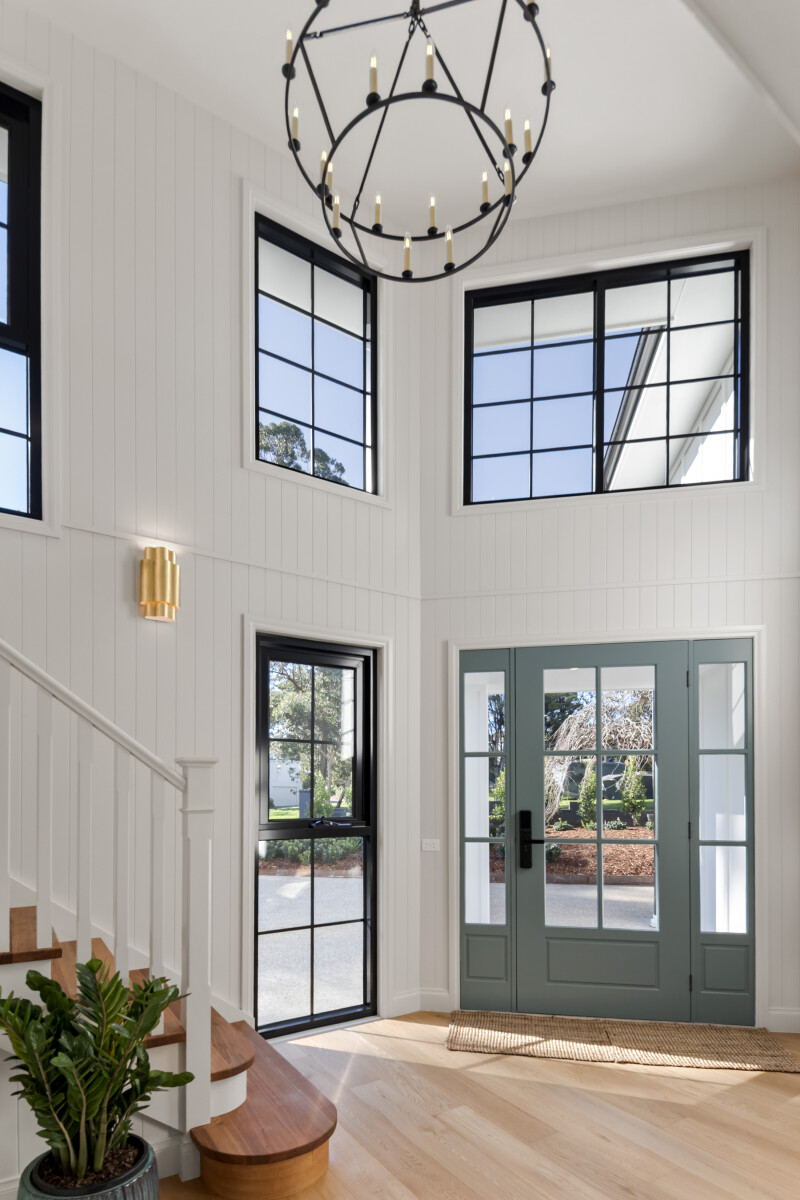
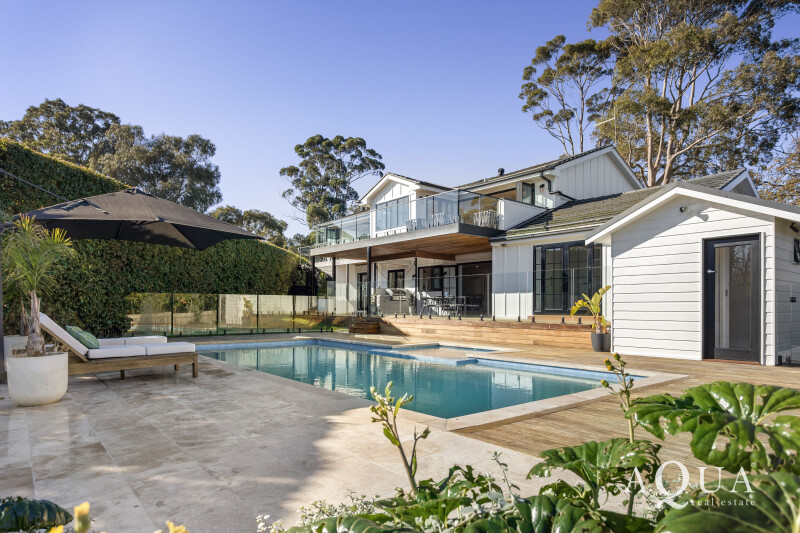
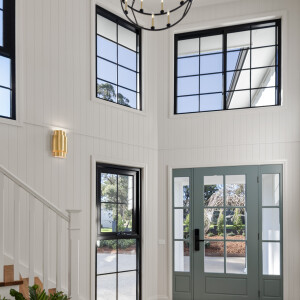
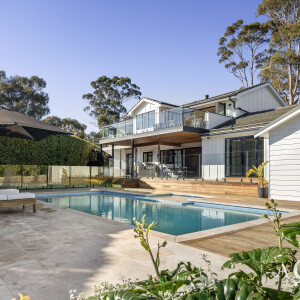
A thoughtful blend of styles sets a new benchmark in coastal design, with a board and batten façade, European-style double-glazed windows and strapped cladding creating a sense of architectural authenticity. Inside, every glamorous detail has been considered with remarkable precision.
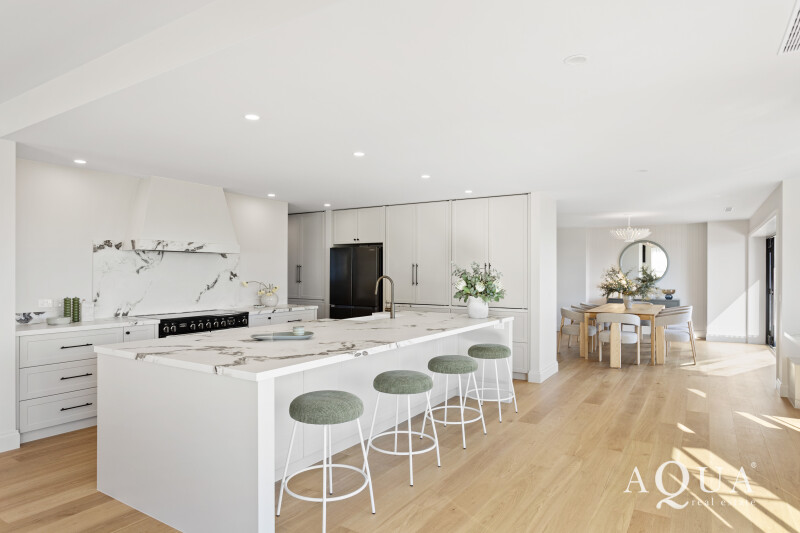
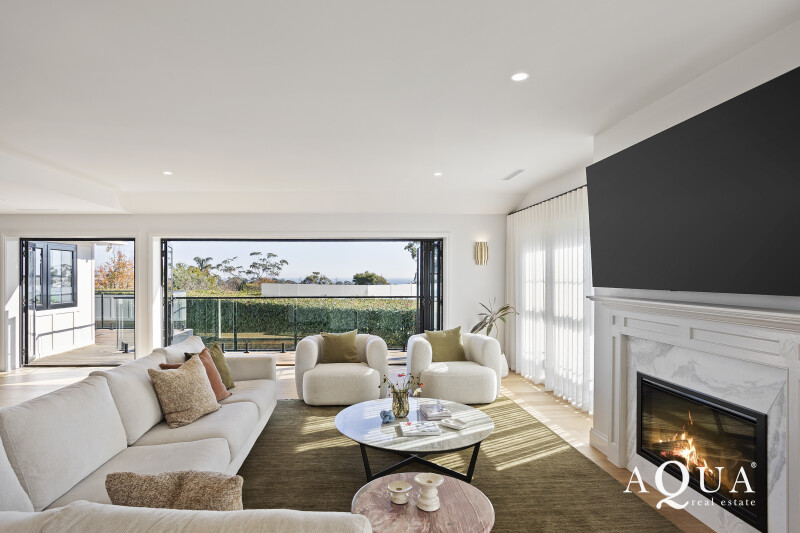
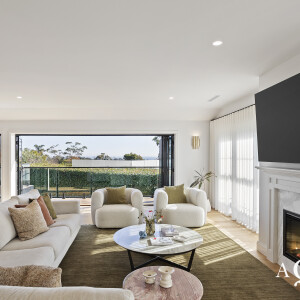
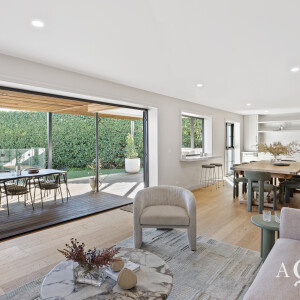
Rich oak flooring, exquisite wall panelling, European-style double-glazed windows and a stunning Calacatta marble fireplace create a refined backdrop, complemented by statement lighting from Aerin Lauder (granddaughter of Estée Lauder), Chapman & Myers and Thomas O’Brien that lends each room its own distinctive character.
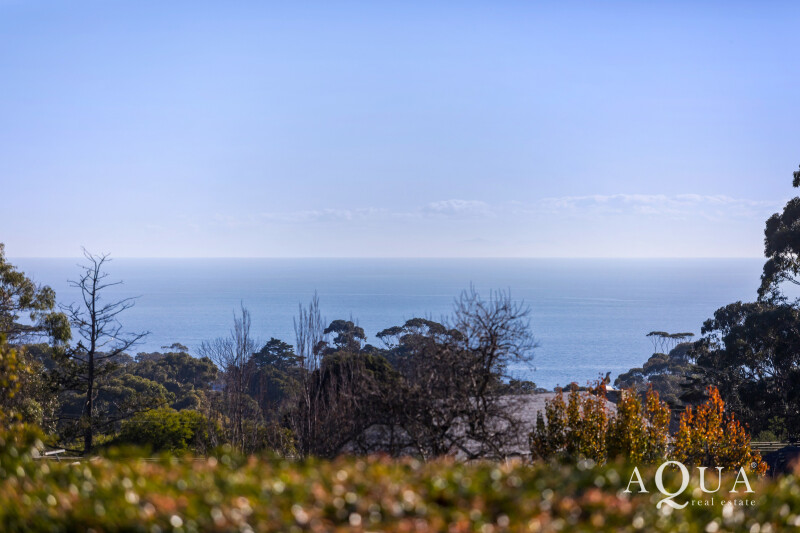
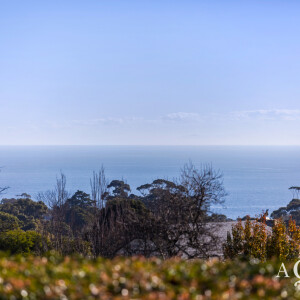
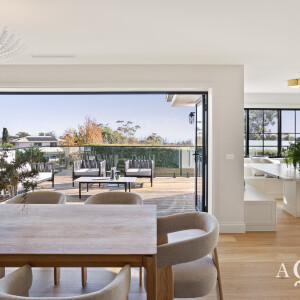
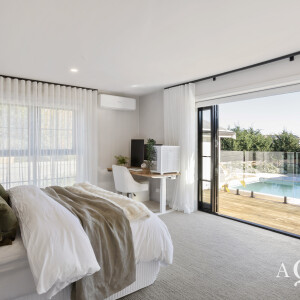
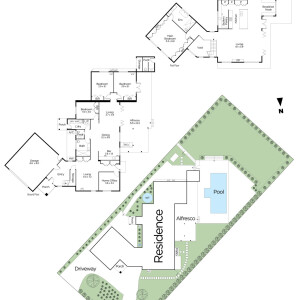
Each room possesses its own identity, yet together they form a seamless expression of luxury and craftsmanship, while walls of bi-fold glazing dissolve the distinction between indoors and out, allowing the principal living and dining domains to flow effortlessly onto an elevated entertaining terrace overlooking the heated swimming pool, spa and tall garden hedges to Port Phillip Bay shimmering across the horizon.
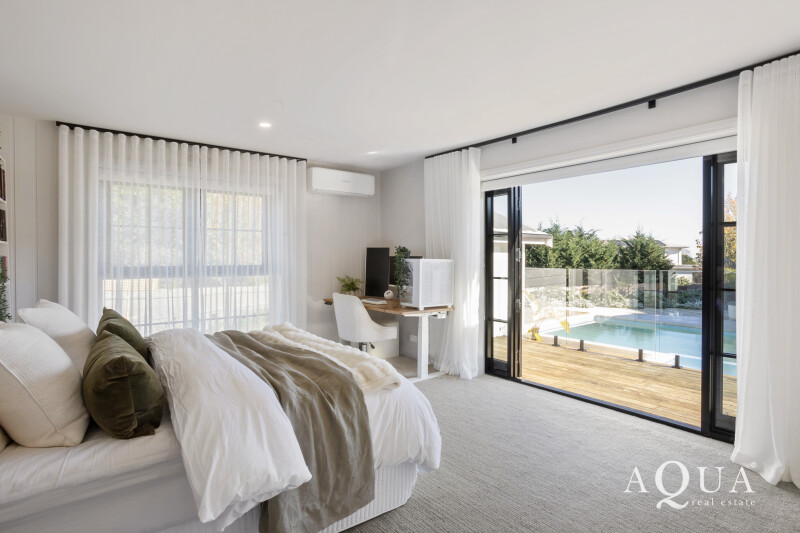
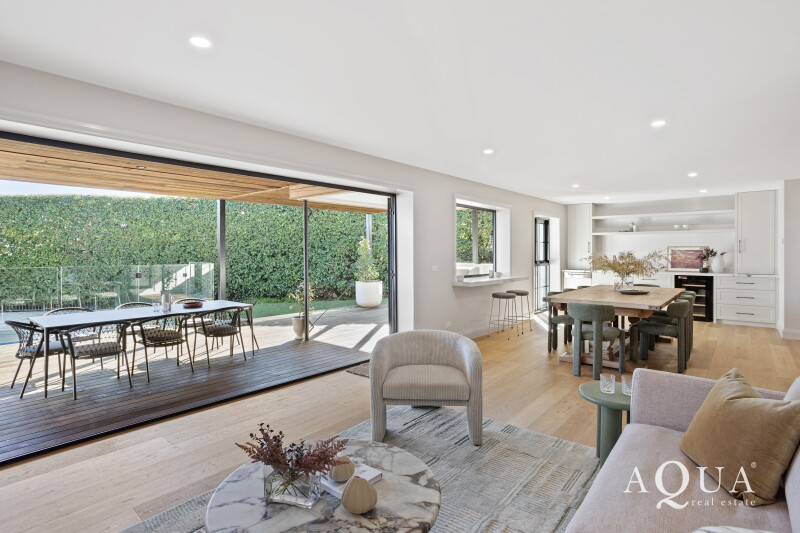
The lower level introduces another dimension of entertaining excellence, including an elegant sitting room and an adaptable rumpus retreat complete with kitchenette, bar servery and a further wall of bi-fold doors seamlessly opening the space to a second alfresco entertaining zone overlooking the pool, complete with mains gas BBQ and an outdoor powder room.
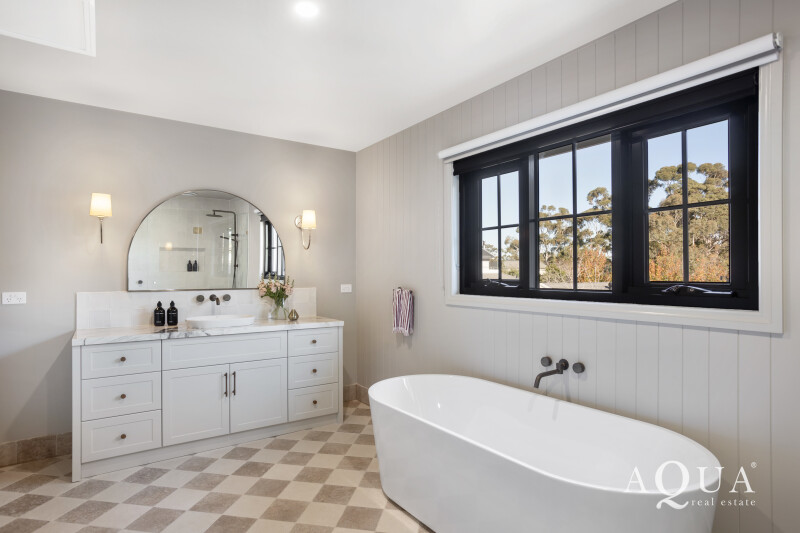
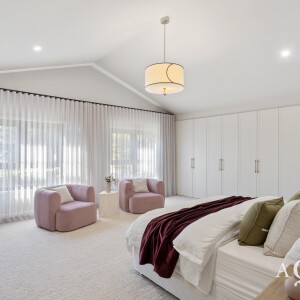
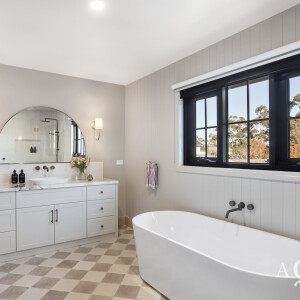
Luxurious accommodation is headlined by an exceptional primary suite defined by its soaring pitched ceiling, walls of custom-fitted robes and an ensuite of impeccable quality featuring a freestanding bath, Turkish limestone flooring, porcelain vanity, frameless shower and brushed brass fixtures.
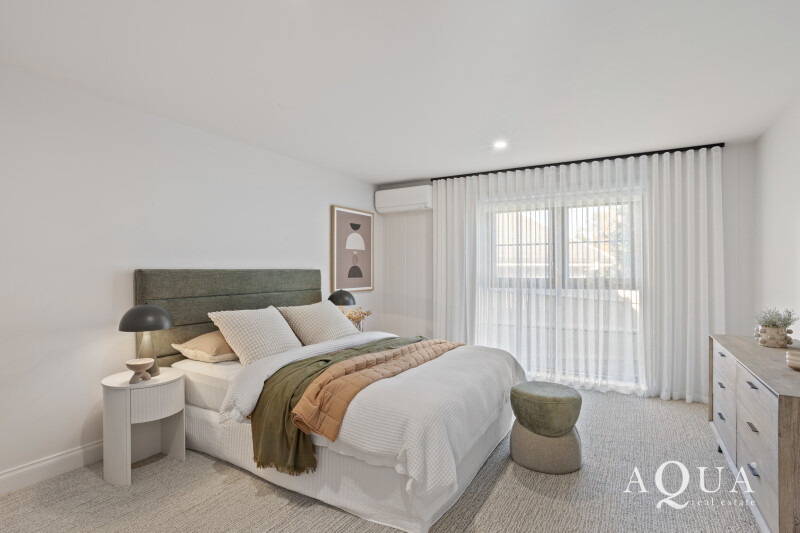
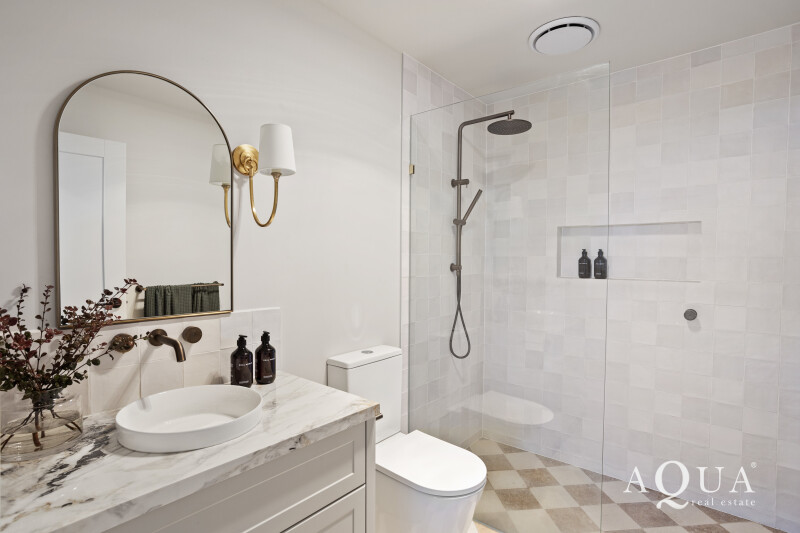
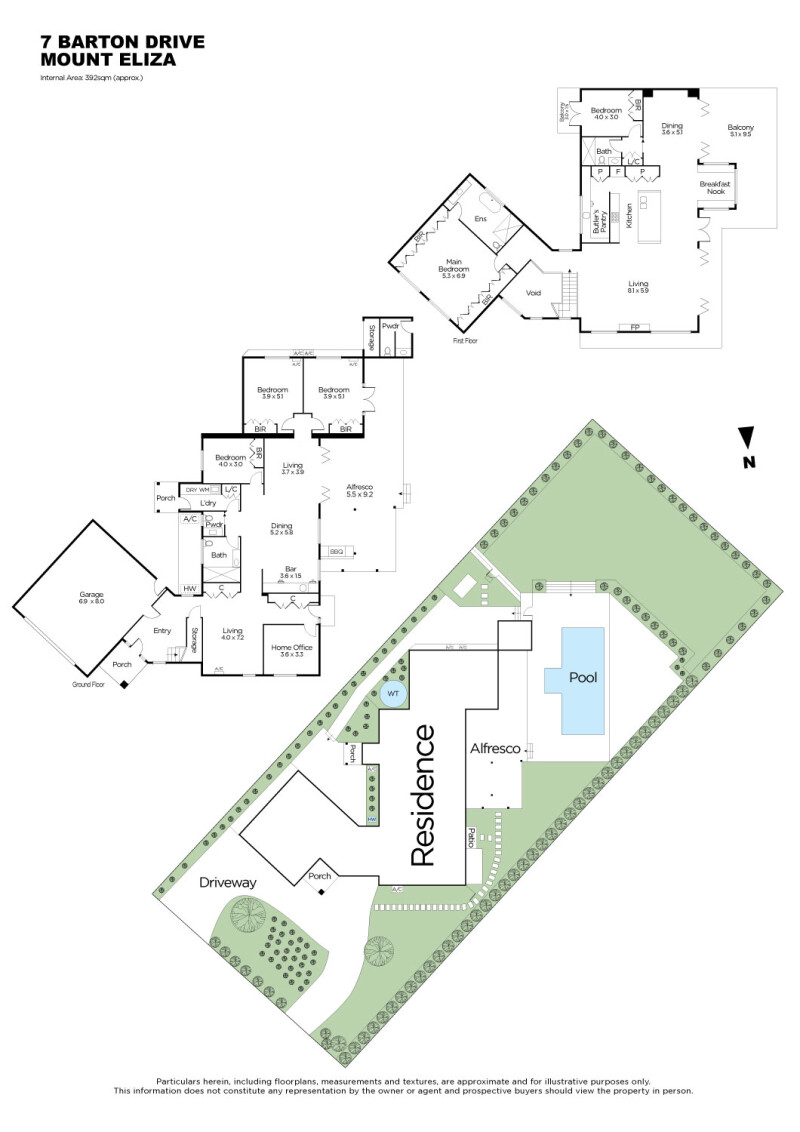
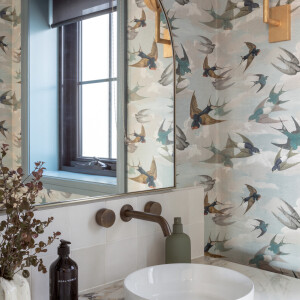
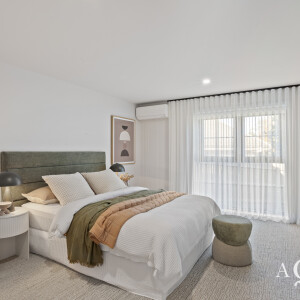
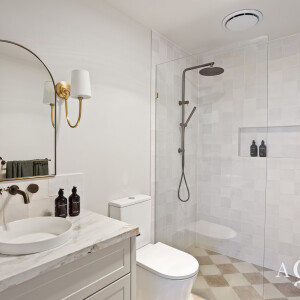
Four further bedrooms are thoughtfully arranged across both levels, serviced by two impressive bathrooms finished in an equally sophisticated palette, while a study offers the versatility of a sixth bedroom.
A home of exceptional beauty and substance, the property also includes dual driveways, fingerprint-activated keyless entry, an oversized double garage with internal access, ducted heating, refrigerated cooling, multiple split systems, solar power, security system, water tanks and automated garden irrigation.